First floor or ground floor with garden
2 Bedroom Stack Apartments
89 m² unit · 131 m² total · Levy R1 348 · Rates R1 500
R1 770 000Units 127-128, 145-146Enquire on these
R1 790 000Units 125-126, 143-144Enquire on these

A secure, load-shedding-resilient gated residential estate in Pretoria East, designed for how you actually live.
A Masterpiece of Gated Design iQ Bronberg is Pretoria East's newest premier residential estate, conceptualized and crafted by the award-winning developer UNIQON. Renowned for delivering unmatched construction quality and exceptional capital appreciation since 1985, UNIQON’s latest vision offers a secure sanctuary designed around modern lifestyle demands. Nestled in the highly sought-after Olympus node, against the scenic Bronberg Conservancy, the development seamlessly blends contemporary country-farmhouse architecture with urban convenience.
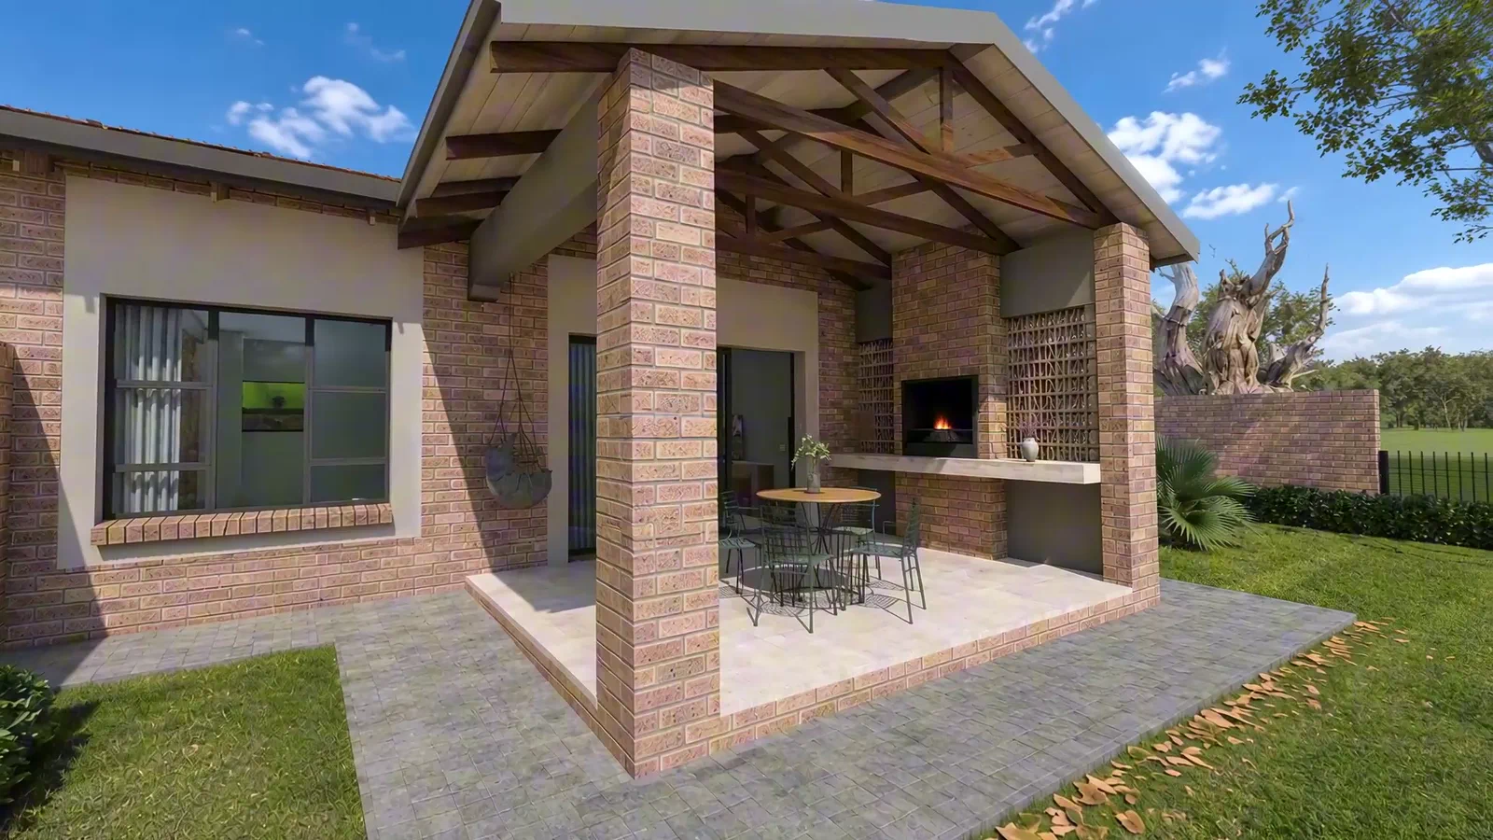
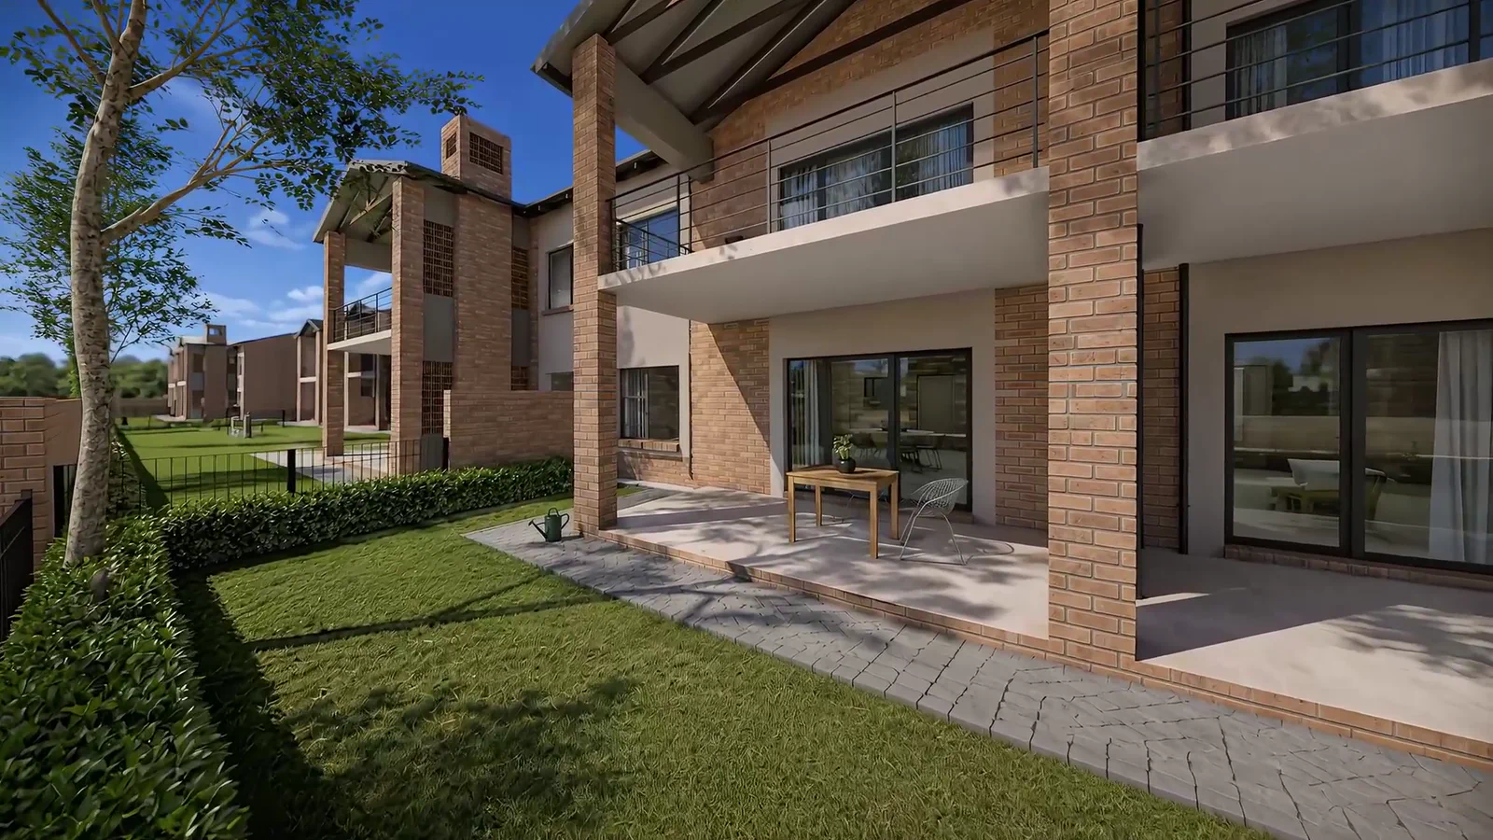
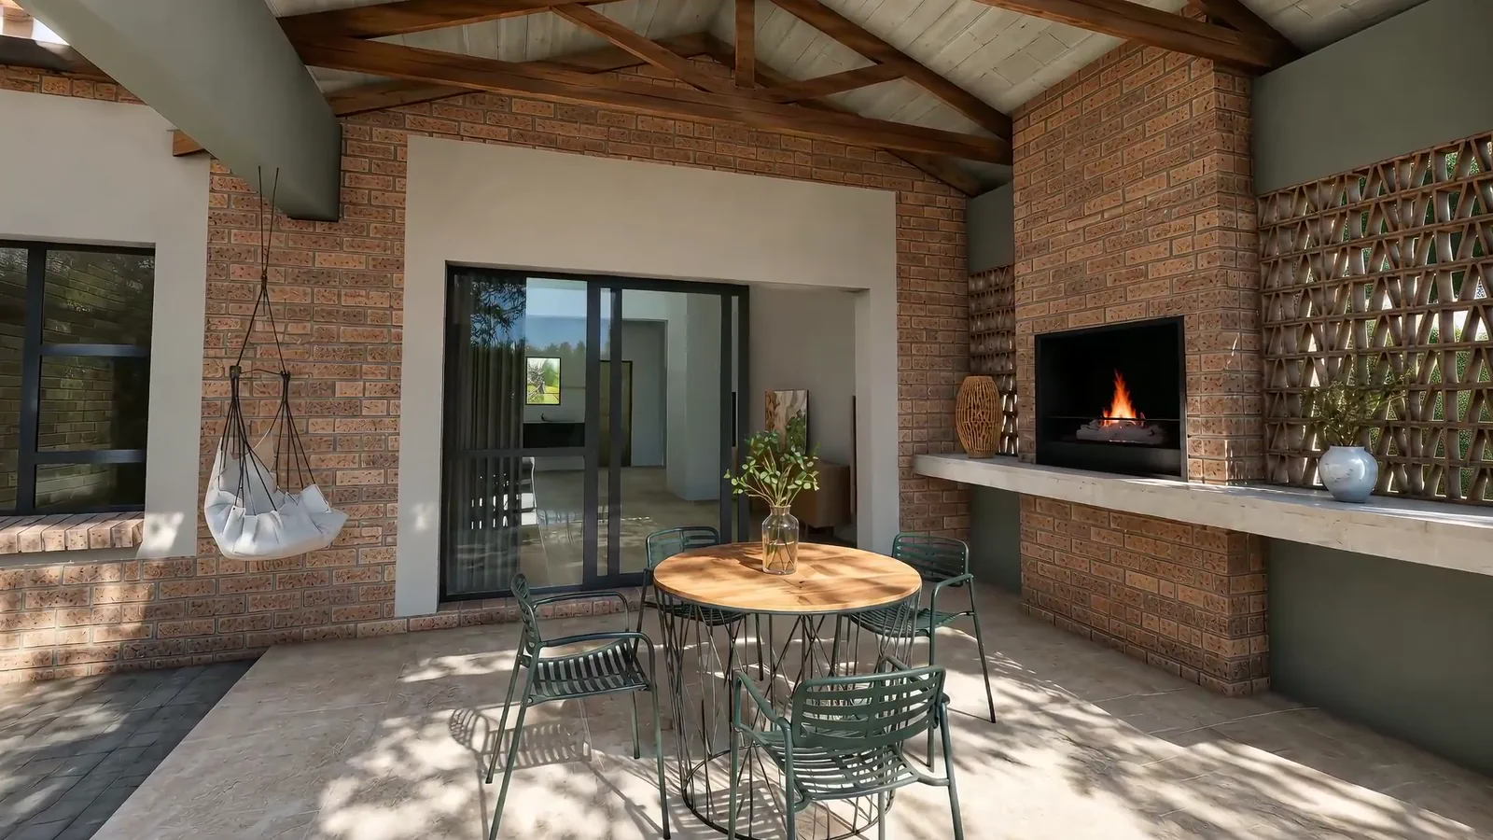
Each home is defined by low-maintenance Corobrik Country Manor face brick exteriors, energy-efficient solar panel integrations, and spectacular high-volume exposed timber scissor trusses that evoke a dramatic sense of luxury and space. This low-density estate spans 16 beautifully planned phases and incorporates a secure, fully-landscaped 584m² communal park area.
Perfect for growing families, young professionals, and astute property investors, iQ Bronberg offers a distinct digital-forward living experience with standard pre-paid utility systems, top-tier ClearVu perimeter security, and round-the-clock biometric access control. Welcome to smart, sustainable, and cultivated living in the capital's fastest-growing corridor.
 UNIQON (Est. 1985)
Impeccably finished layouts designed to optimize space, light, and natural ventilation. Buy direct and pay Zero Transfer Duty.
The ultimate family retreat. Freestanding single-story comfort with double garage, high ceilings, and expansive private garden.
Perfect modern balance. Highly spacious layouts available in ground floor with garden or 1st floor with balcony.
Excellent entry point. Identical footprint size to the 3BR, offering incredibly spacious bedrooms and wider open-plan living areas.
See the exact launch prices and corresponding unit numbers in one place. Choose a category below, then enquire on the price point that suits you.
First floor or ground floor with garden
89 m² unit · 131 m² total · Levy R1 348 · Rates R1 500
First floor
89 m² unit · 131 m² total · Levy R1 348 · Rates R1 700
Ground floor with garden
89 m² unit · 131 m² total · Levy R1 348 · Rates R1 700
Ground floor with garden and garage
101 m² unit · 160 m² total · Levy R1 649 · Rates R2 500
Prices and estimated levies/rates are based on the supplied 2026 price list and remain subject to availability and final confirmation.
 4 Buyer Documents
Buyer Document Centre
Everything Included, Clearly Explained
Explore the buyer documents
4 Buyer Documents
Buyer Document Centre
Everything Included, Clearly Explained
Explore the buyer documents
Download the polished 2026 finishing schedule for your preferred home, or take the complete buyer pack with every schedule and the full price guide.
All prices, levies, rates and unit numbers.
Open document → 3 pages · PDFFull specification including garage and garden.
Open document → 3 pages · PDFFull ground- and first-floor specification.
Open document → 3 pages · PDFComplete 2-bedroom unit specification.
Open document →Specification Highlights
Solar panels included in the published schedules.
20 mm kitchen and vanity countertops.
4-burner gas hob, electric oven and extractor.
150 L geyser with smart solar PV water heating.
Backup storage from the complex main connection.
700 mm built-in braai specified per home.
Safety gates and ground-floor burglar bars.
Double garage for simplex; two carports for stacks.
Materials remain subject to availability. The developer may substitute listed items with alternatives of equivalent quality and standard. Refer to the relevant finishing schedule for the complete terms.
 Six Everyday Advantages
Built for Real Life
Solar, Security and Premium Finishes
See what makes life easier
Six Everyday Advantages
Built for Real Life
Solar, Security and Premium Finishes
See what makes life easier
Equipped with standard pre-installed PV solar panel systems. Reduce your monthly carbon footprint and shield your home from electricity inflation.
Stunning Corobrik Country Manor FBS face brick exteriors. Offers premium aesthetics, high thermal performance, and zero future painting costs.
Character-defining open exposed scissor trusses inside the main living areas, adding high-volume drama, ventilation, and incredible natural light.
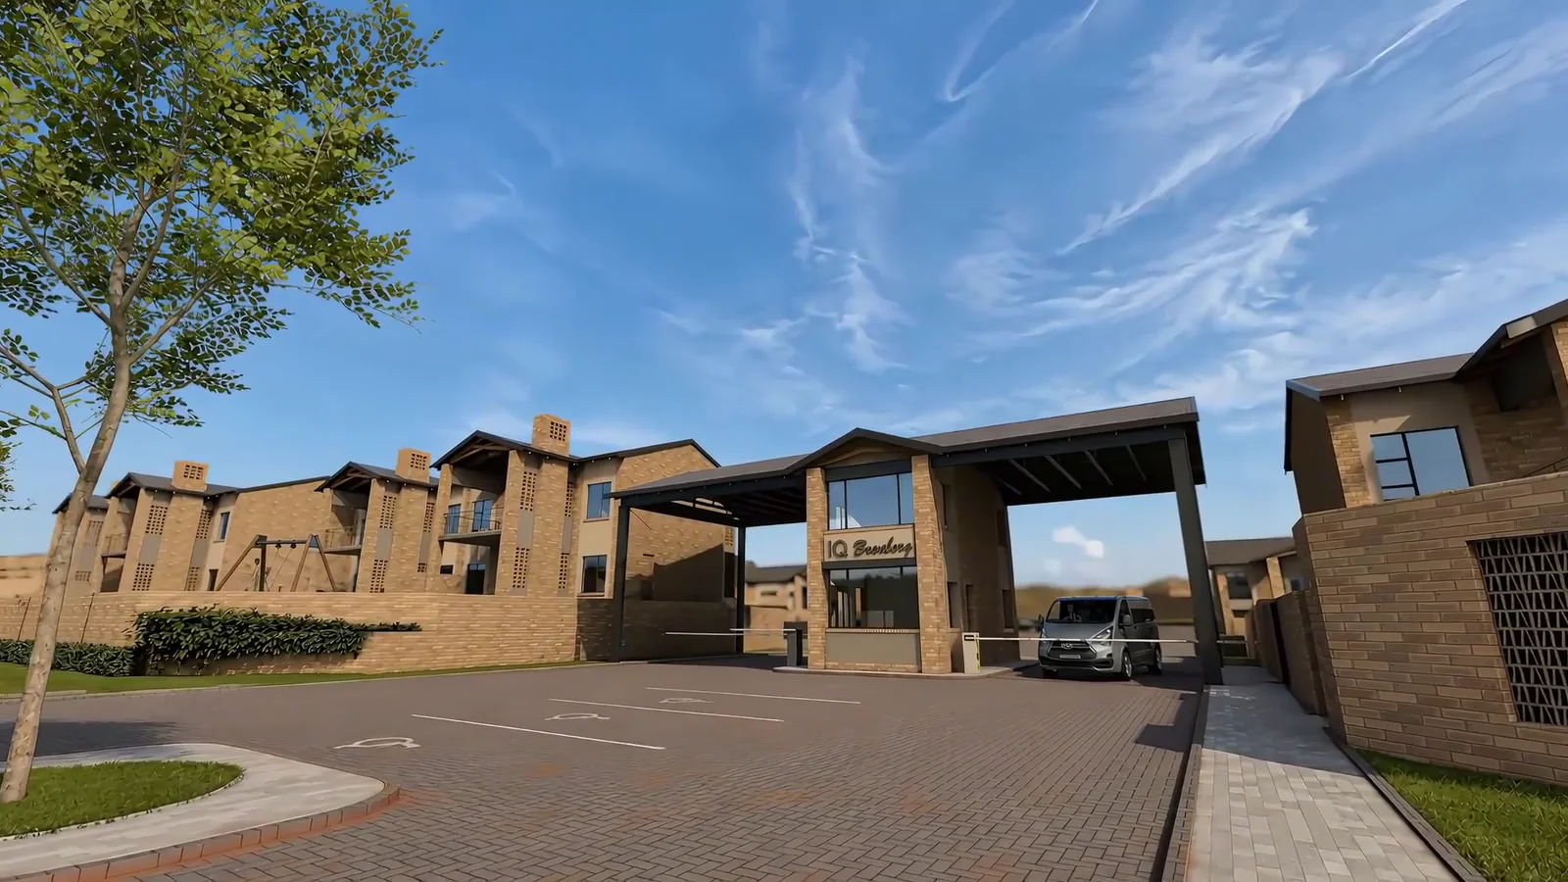
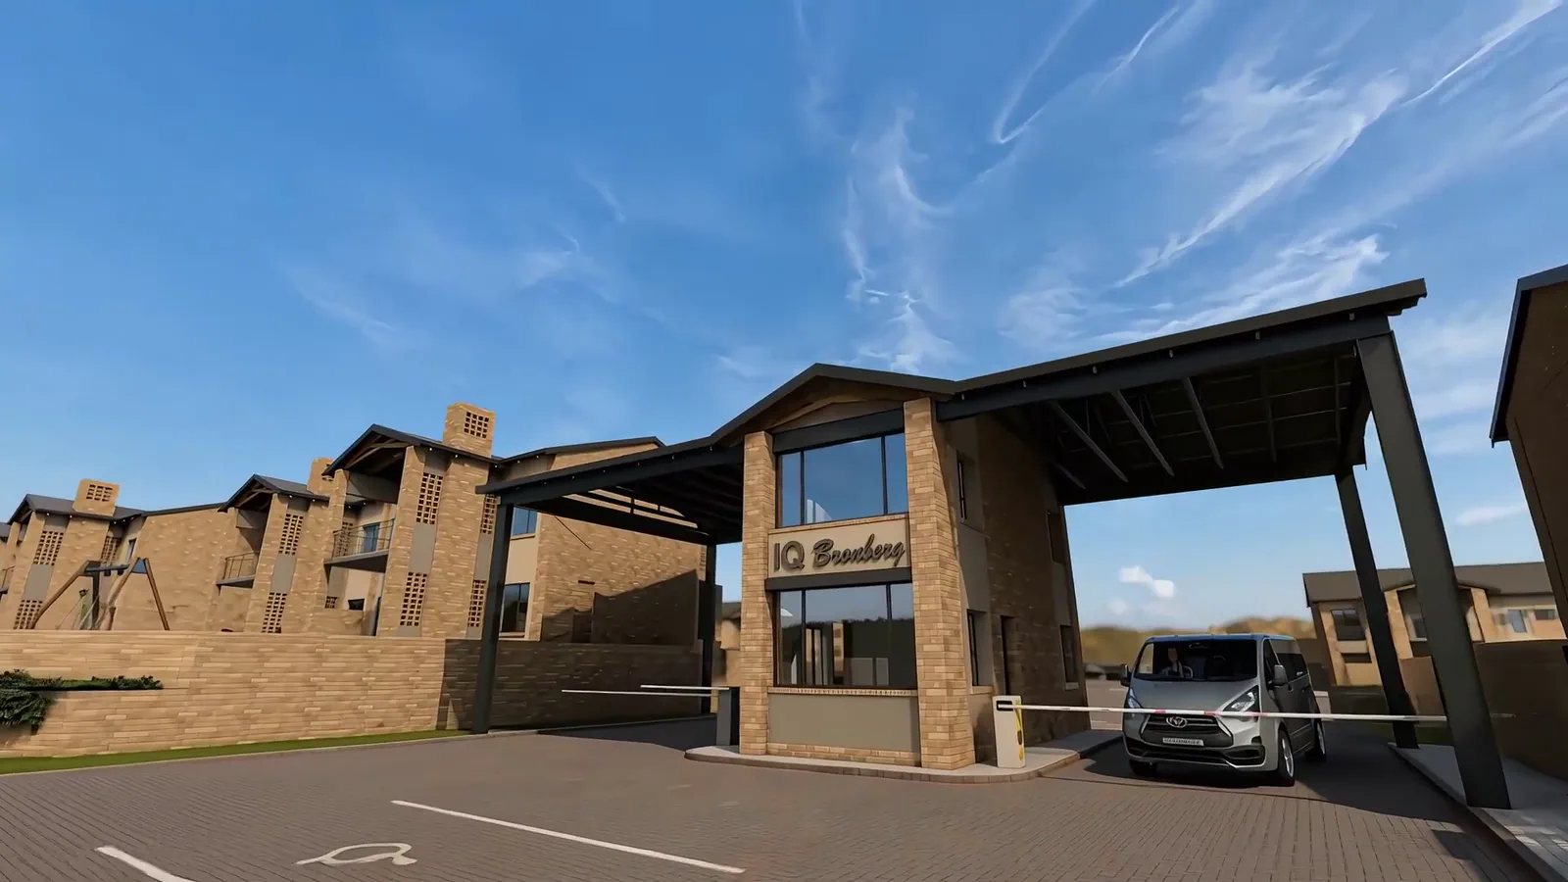
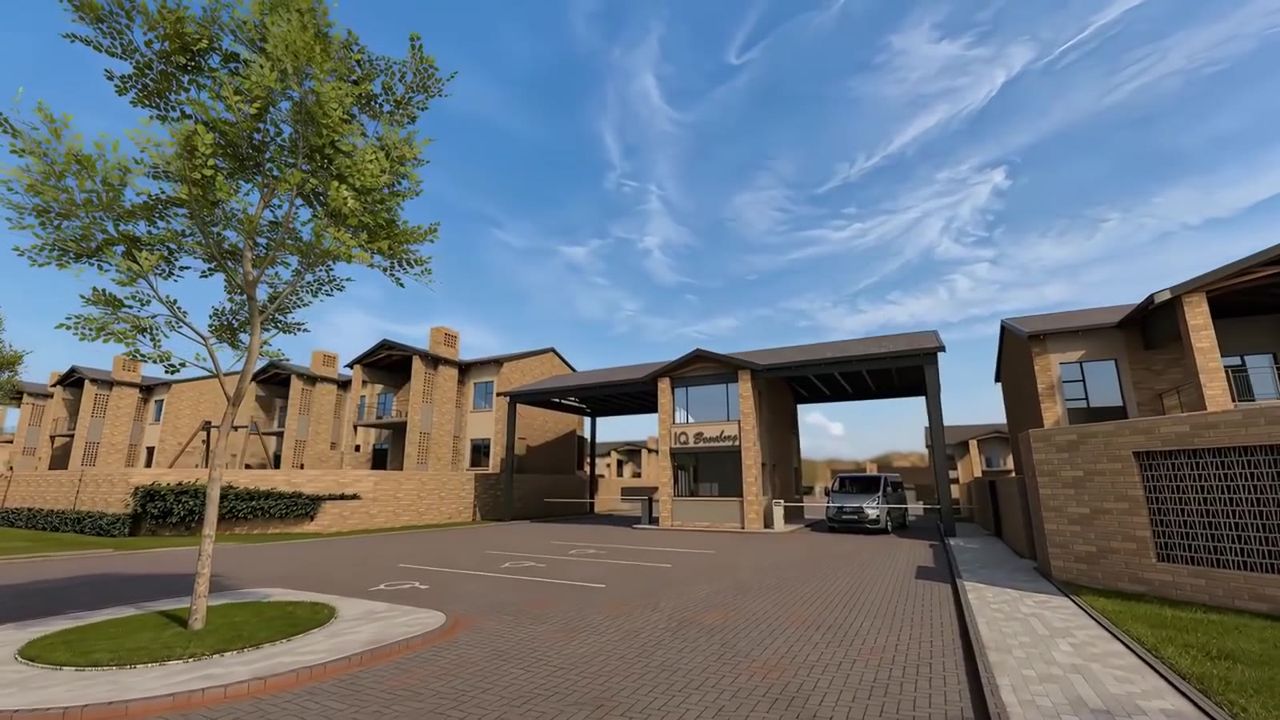
State-of-the-art clear view perimeter fencing, 24/7 guarded gatehouse, CCTV monitoring, and biometric electronic access control.
Enjoy a peaceful, manicured 584m² central communal park. Designed for outdoor picnics, relaxation, children's recreation, and community integration.
Sturdy Marley Double Roman concrete roof tiles laid at an engineered 20° slope. Superior wind and rain resilience with timeless aesthetic value.
 Five Architectural Renders
Development Gallery
Picture Life at iQ Bronberg
Open the development gallery
Five Architectural Renders
Development Gallery
Picture Life at iQ Bronberg
Open the development gallery
 80-Second Film
80-Second Development Film
Watch the Vision Come to Life
Play the development film
80-Second Film
80-Second Development Film
Watch the Vision Come to Life
Play the development film
Take a cinematic journey from active construction to the completed architectural vision of iQ Bronberg — secure, solar-ready living in Pretoria East.
From breaking ground to cultivated living.
An 80-second look at the construction progress, homes, lifestyle and completed estate vision.
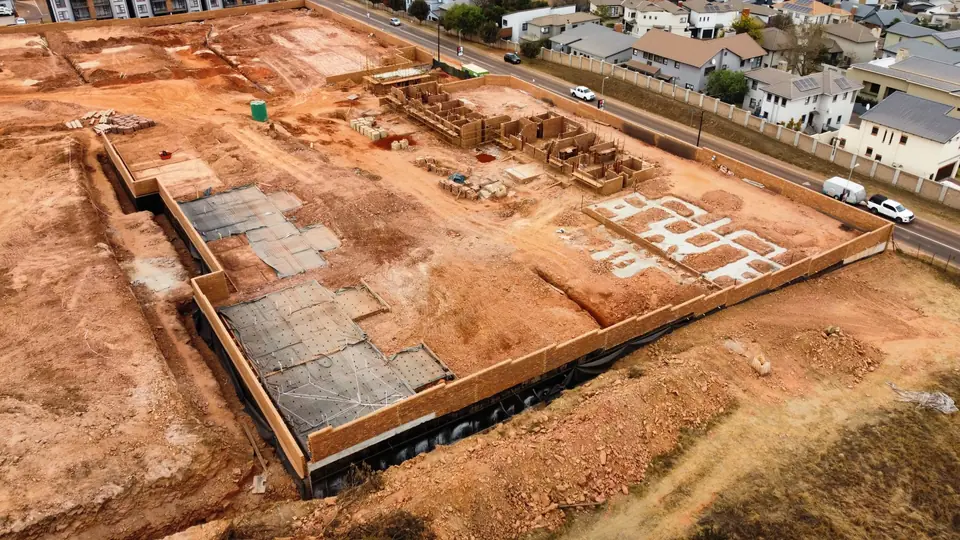
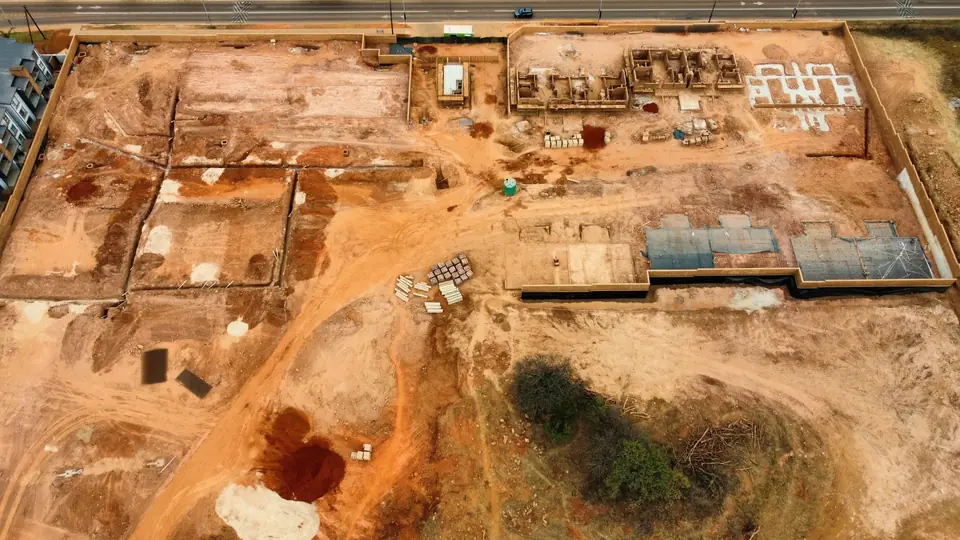
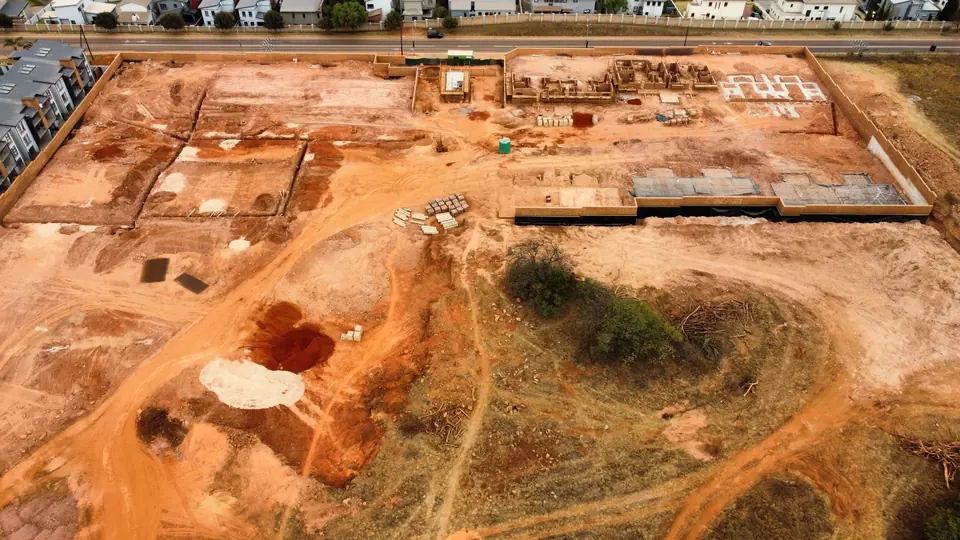
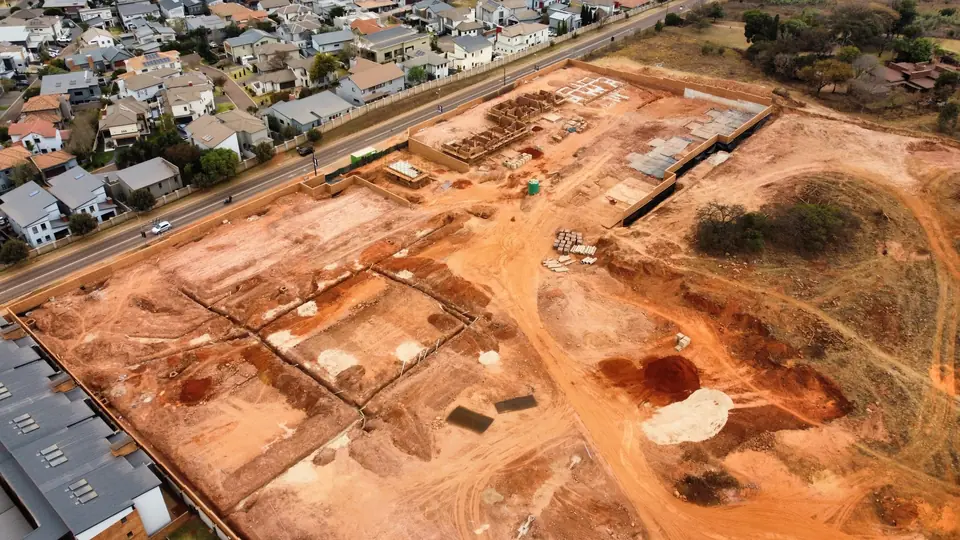
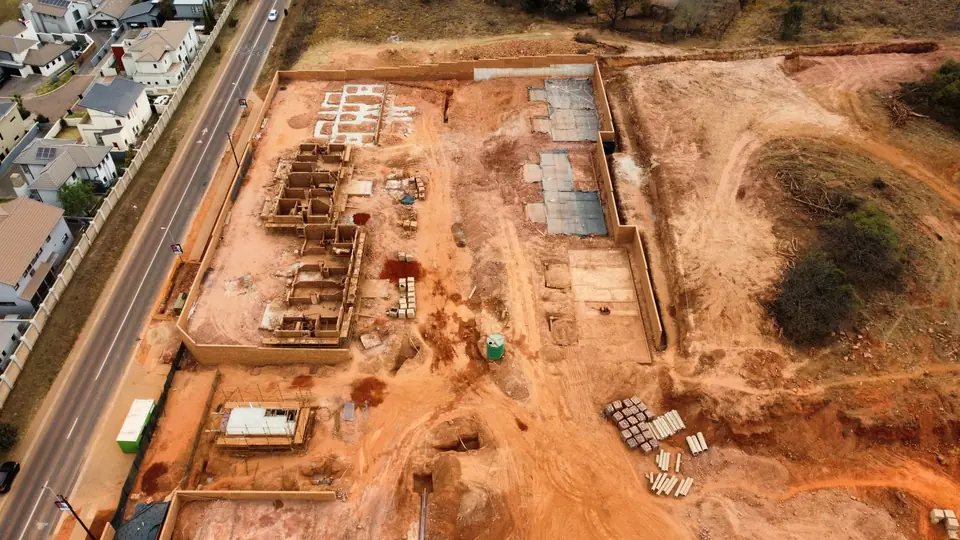
Follow the development's progress through the latest drone photography and construction updates, with every previous milestone kept here as the estate takes shape.
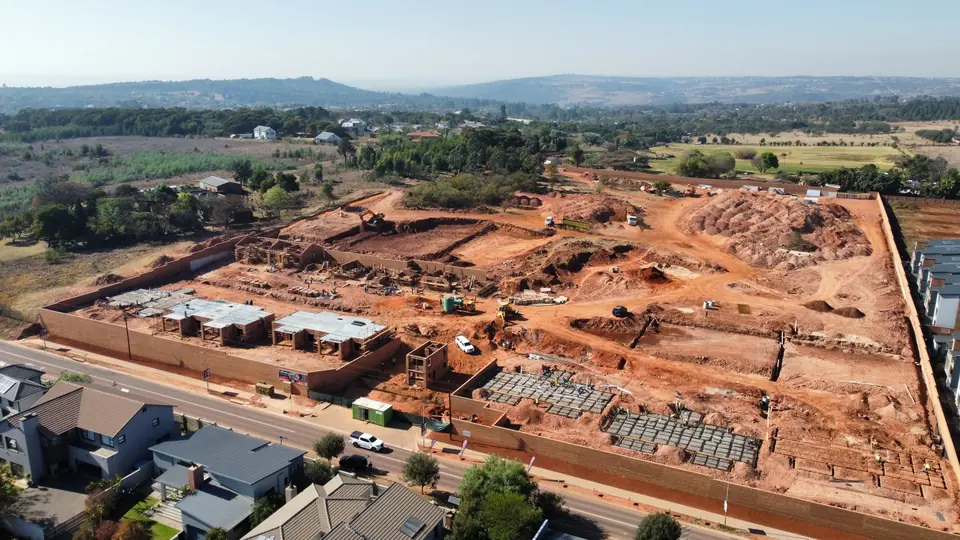 Latest Update
25 August 2026 · 9 Drone Photographs
Walls, Slabs & New Blocks Take Shape
Latest Update
25 August 2026 · 9 Drone Photographs
Walls, Slabs & New Blocks Take Shape
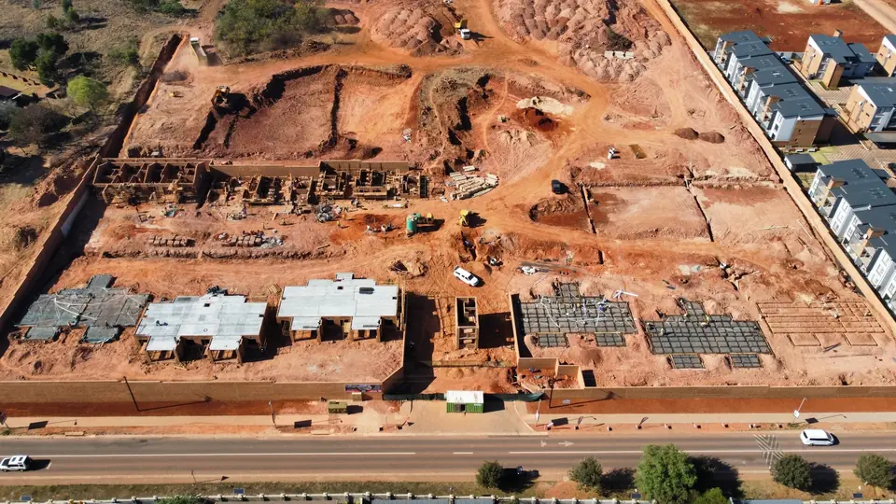
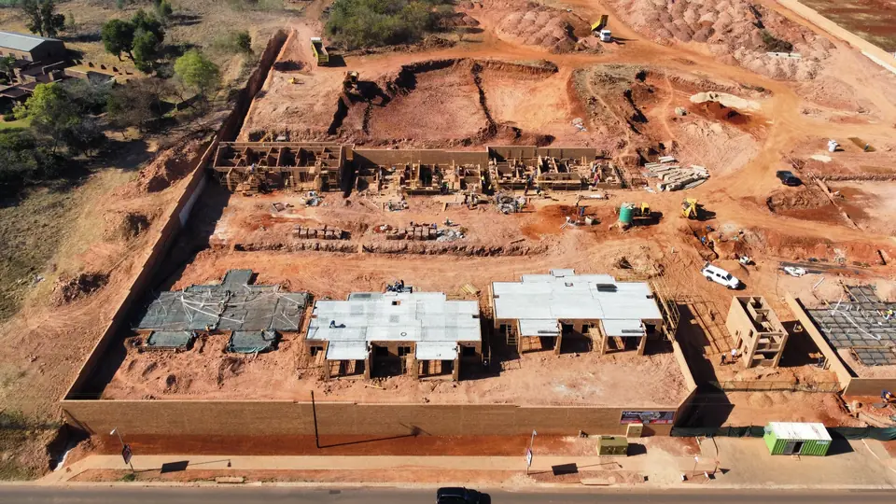
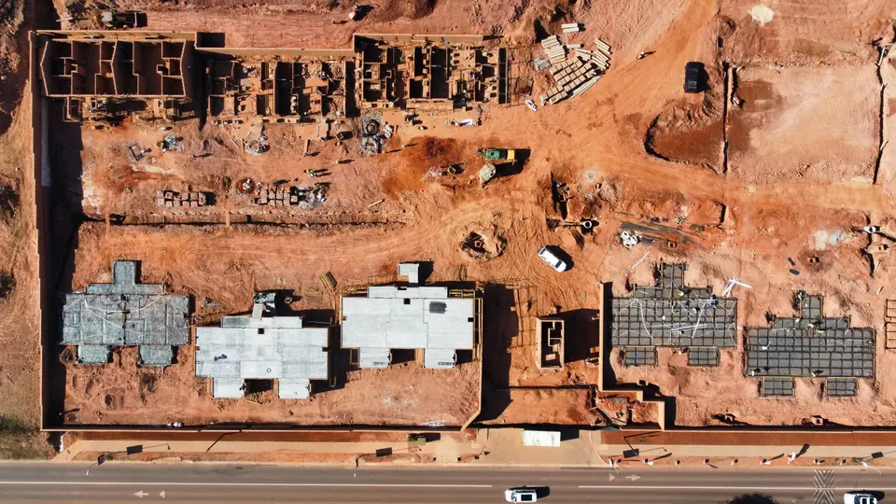
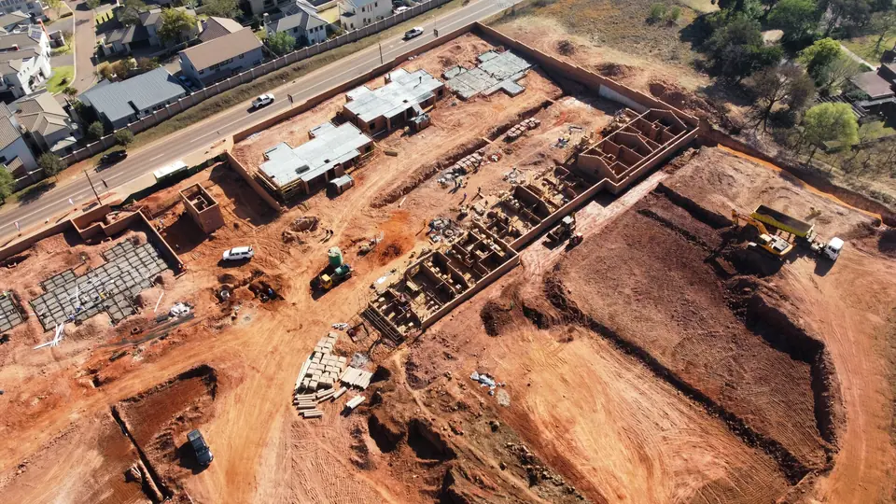
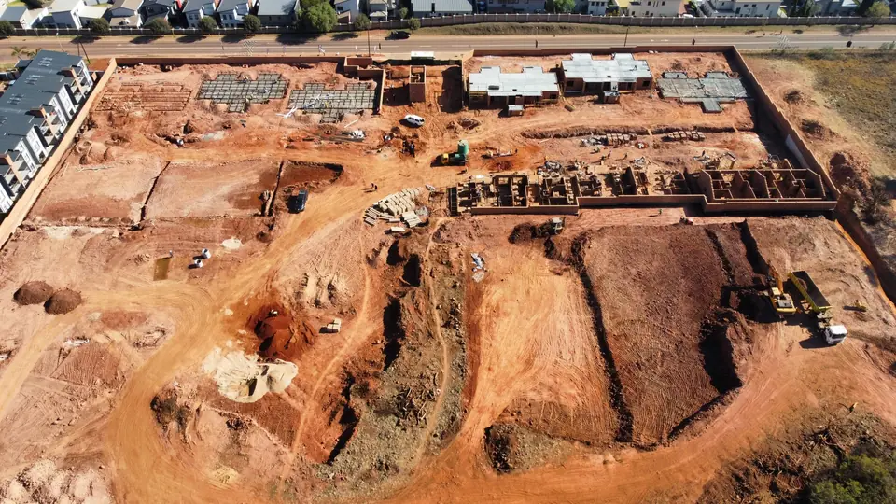
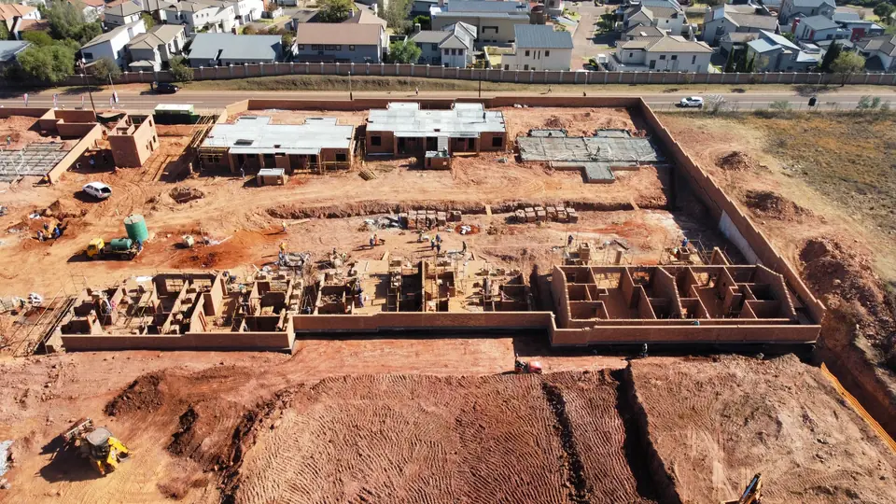
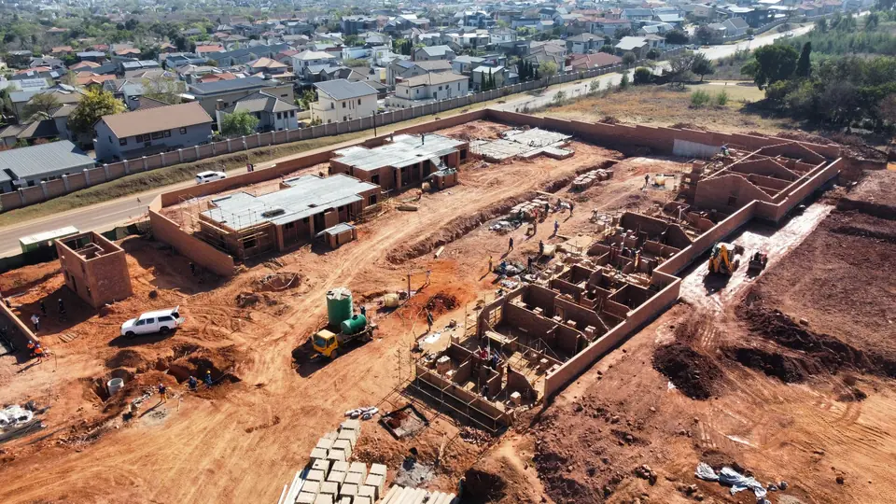
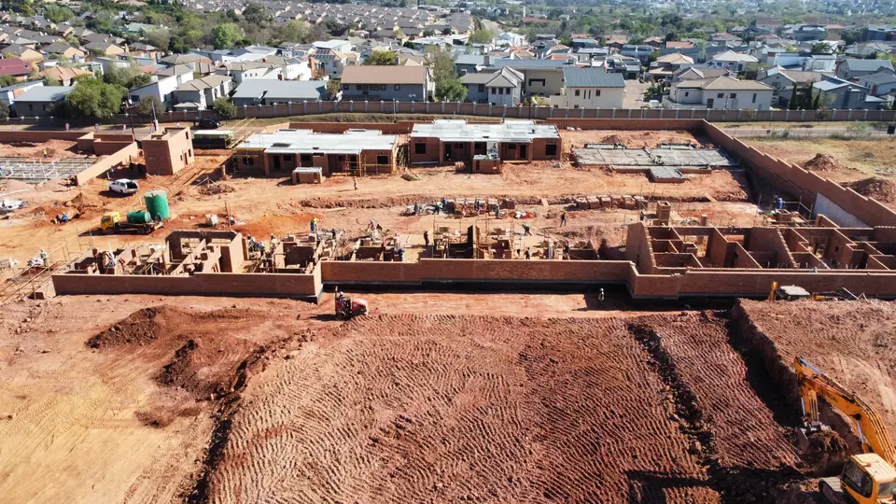
Phase 1 is taking shape fast.
Explore today’s aerial progress, then speak to our team about the remaining Phase 1 opportunities.
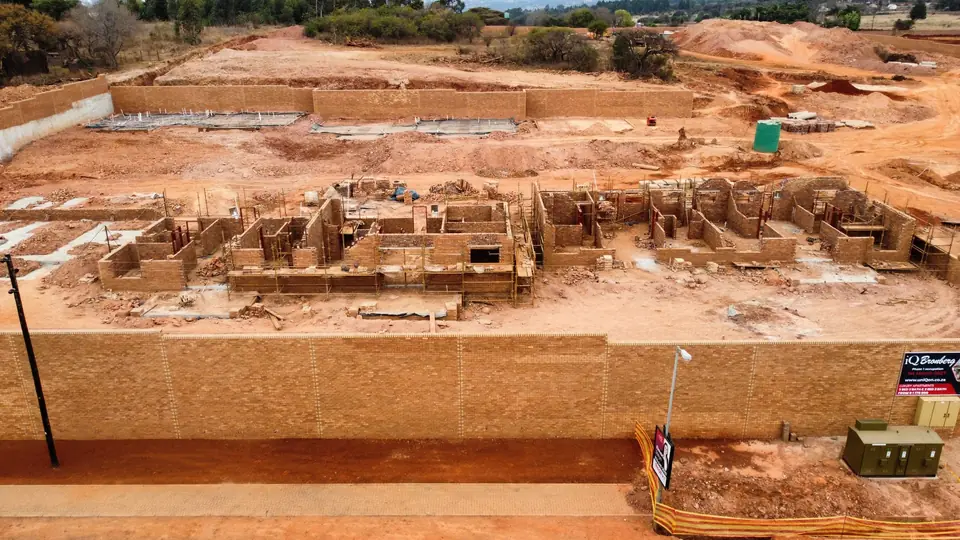 Previous Milestone
10 August 2026 · 10 Drone Photographs
Walls Rise as Phase 1 Takes Shape
Previous Milestone
10 August 2026 · 10 Drone Photographs
Walls Rise as Phase 1 Takes Shape
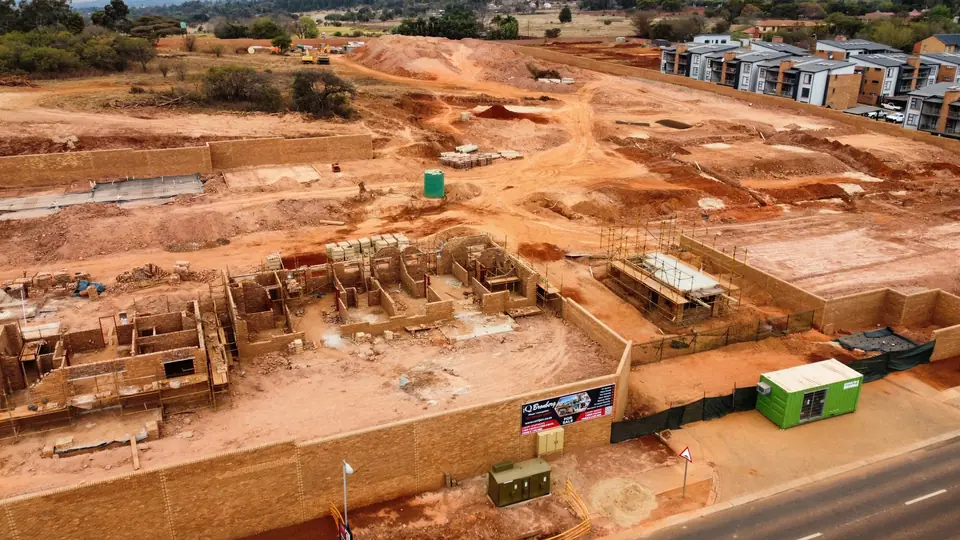
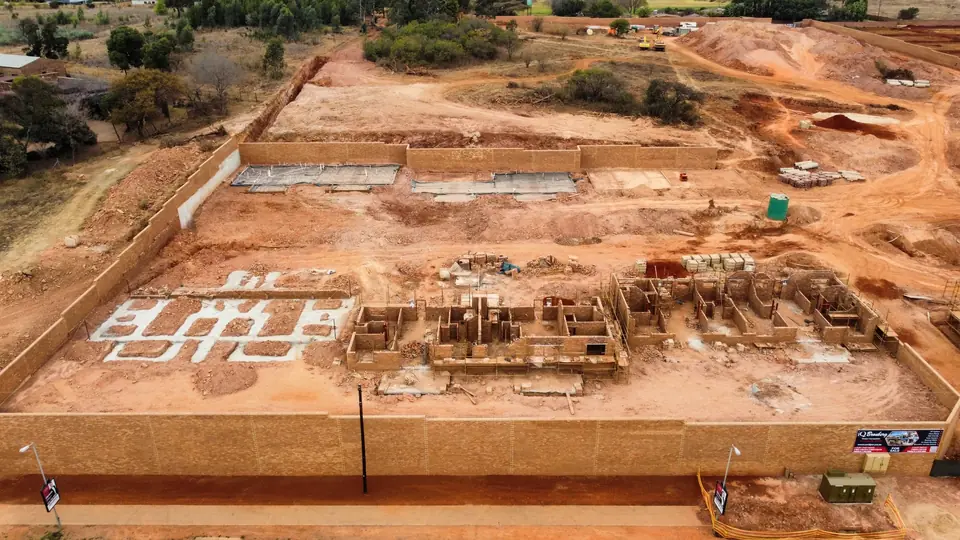
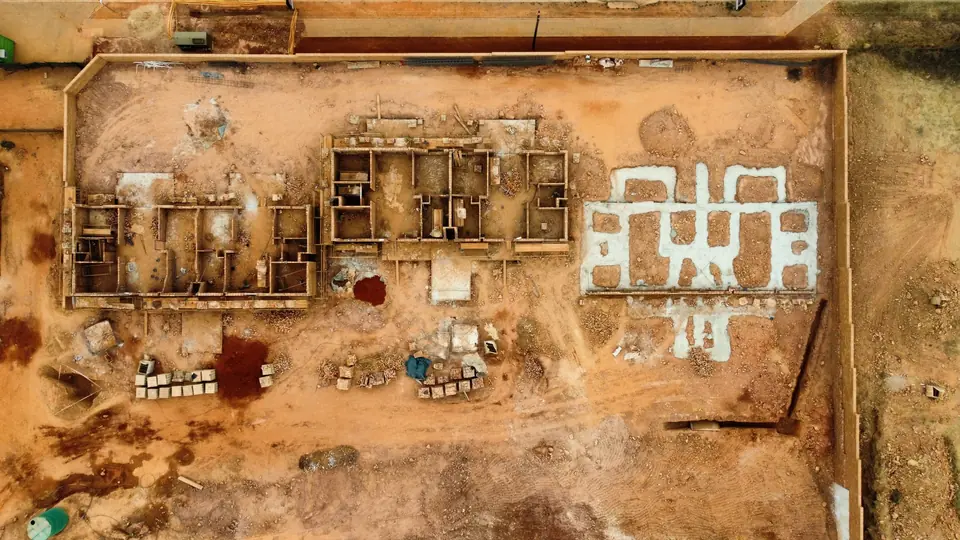
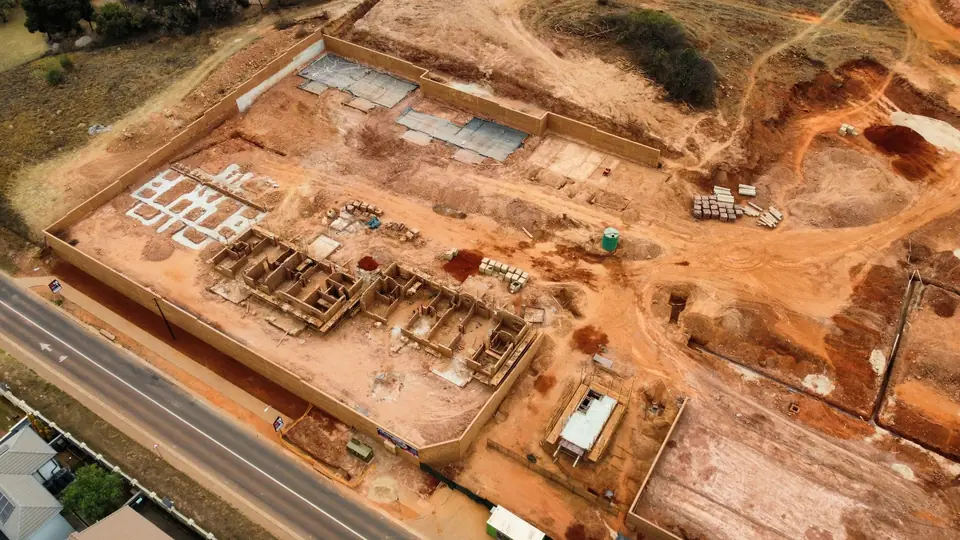
The build is visibly moving forward.
Explore the latest aerial progress, then speak to our team about current Phase 1 availability.
 Previous Milestone
21 July 2026 · 8 Drone Photographs
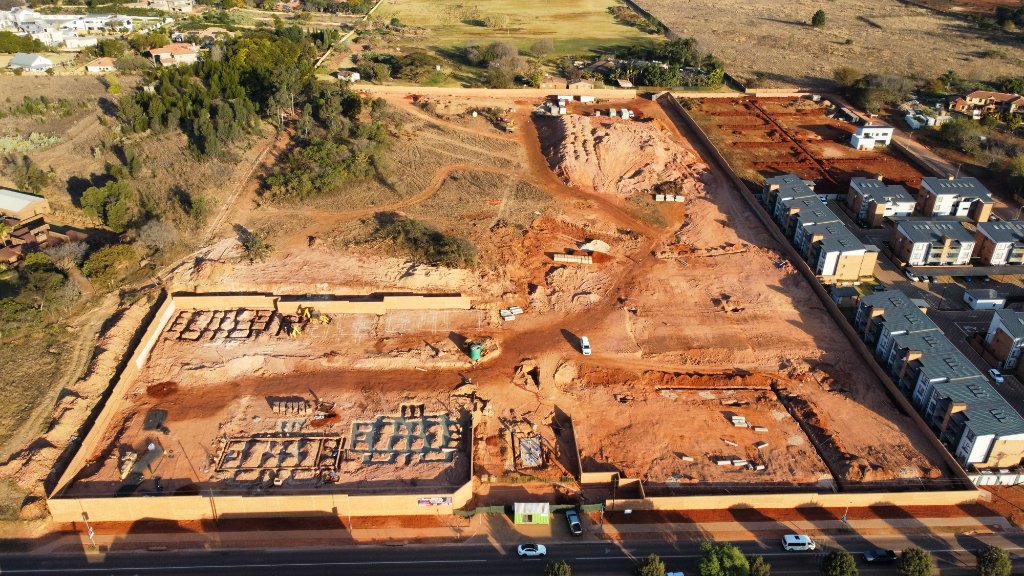
Foundations Take Shape — Phase 1 Underway
Previous Milestone
21 July 2026 · 8 Drone Photographs
Foundations Take Shape — Phase 1 Underway
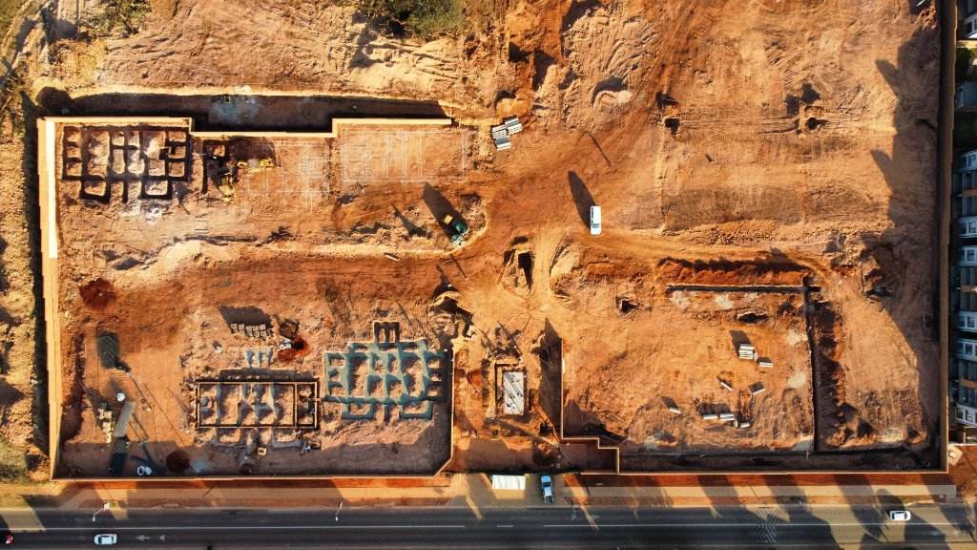
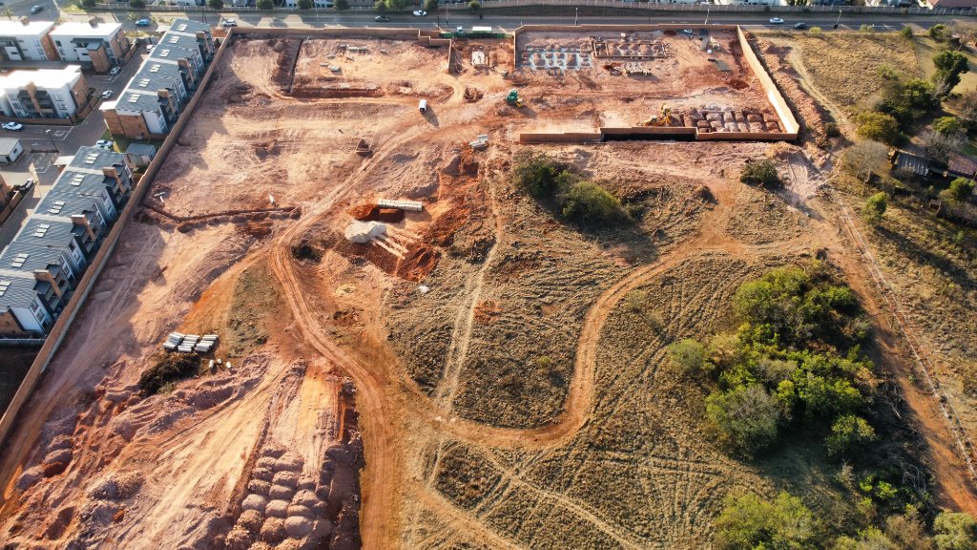
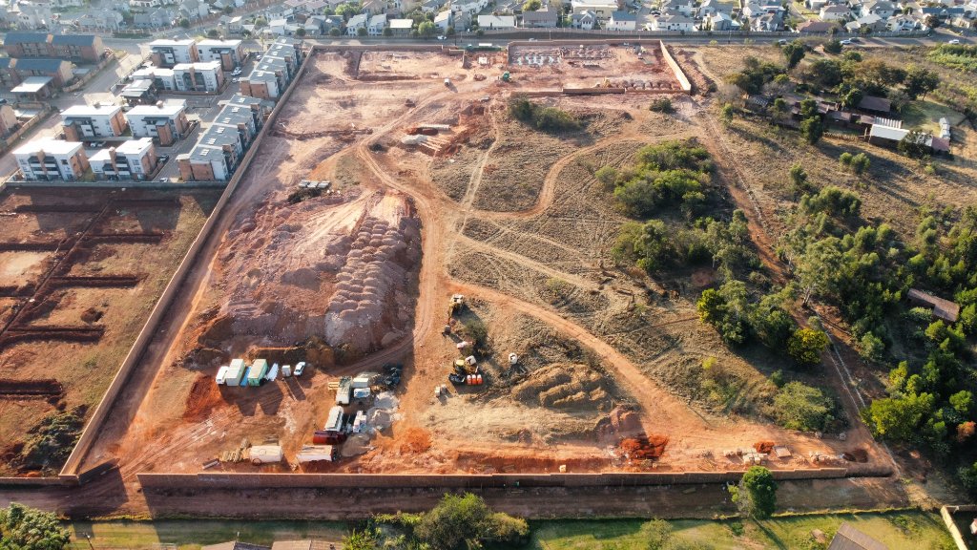
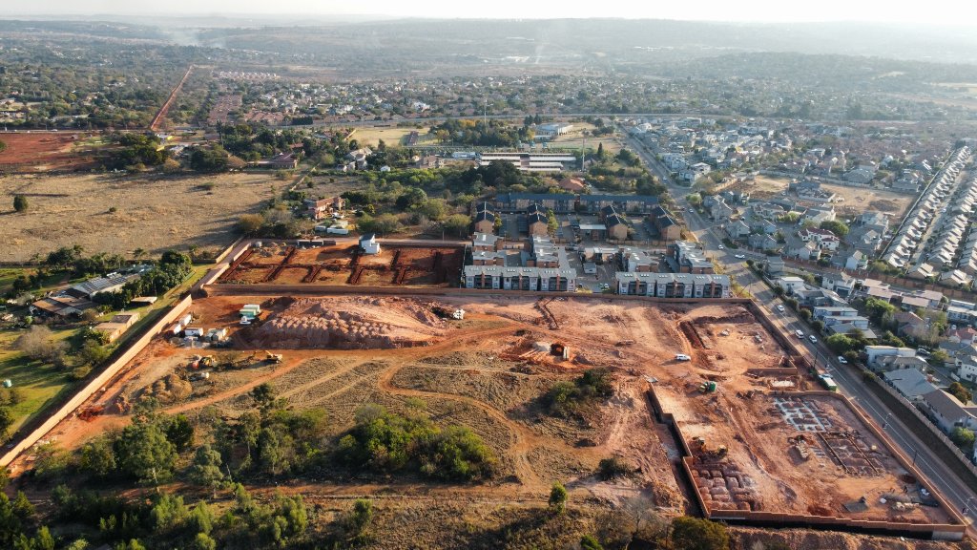
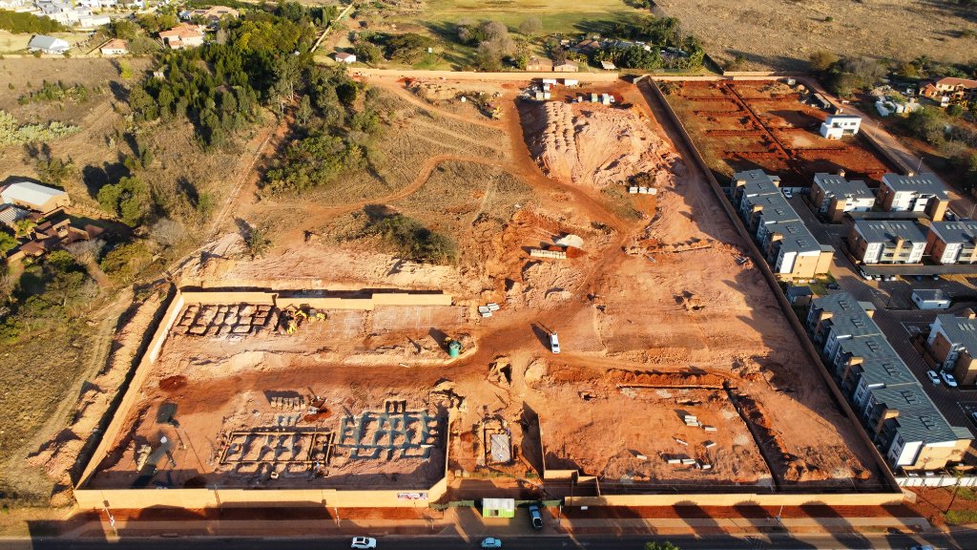
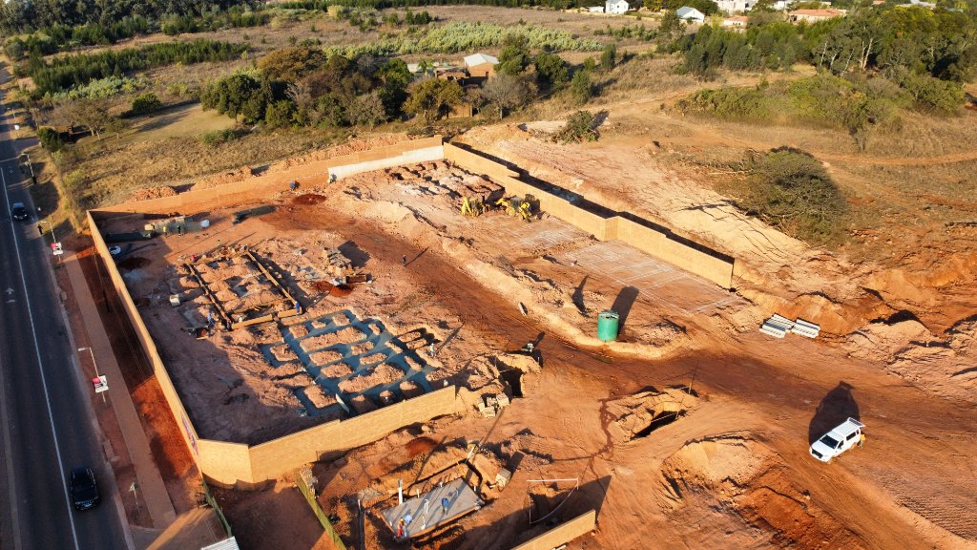
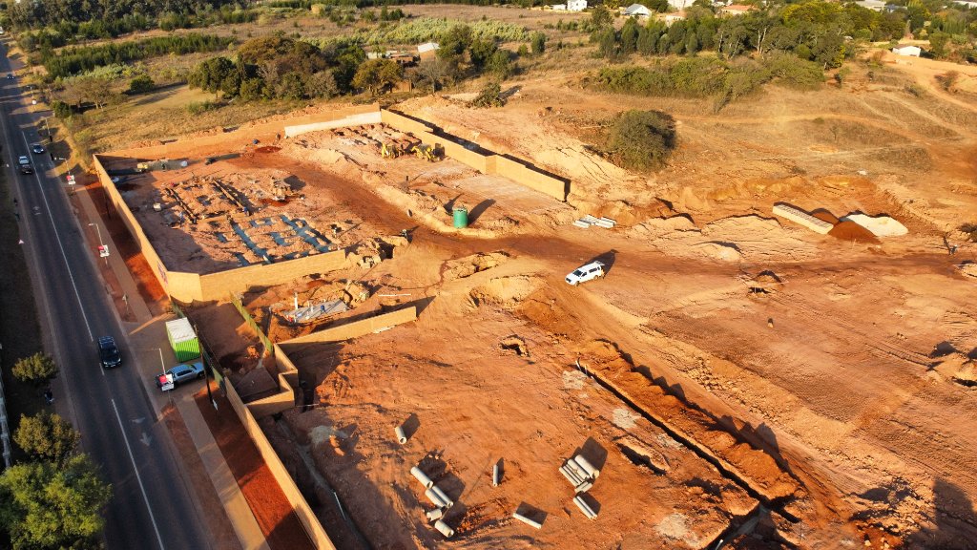
Construction has started — units are selling fast.
Early buyers lock in the lowest prices. Phase 1 availability is limited.
 146 Units · 16 Phases
Official UNIQON Master Plan
Find Every Unit in Its Correct Phase
Explore the official master plan
146 Units · 16 Phases
Official UNIQON Master Plan
Find Every Unit in Its Correct Phase
Explore the official master plan
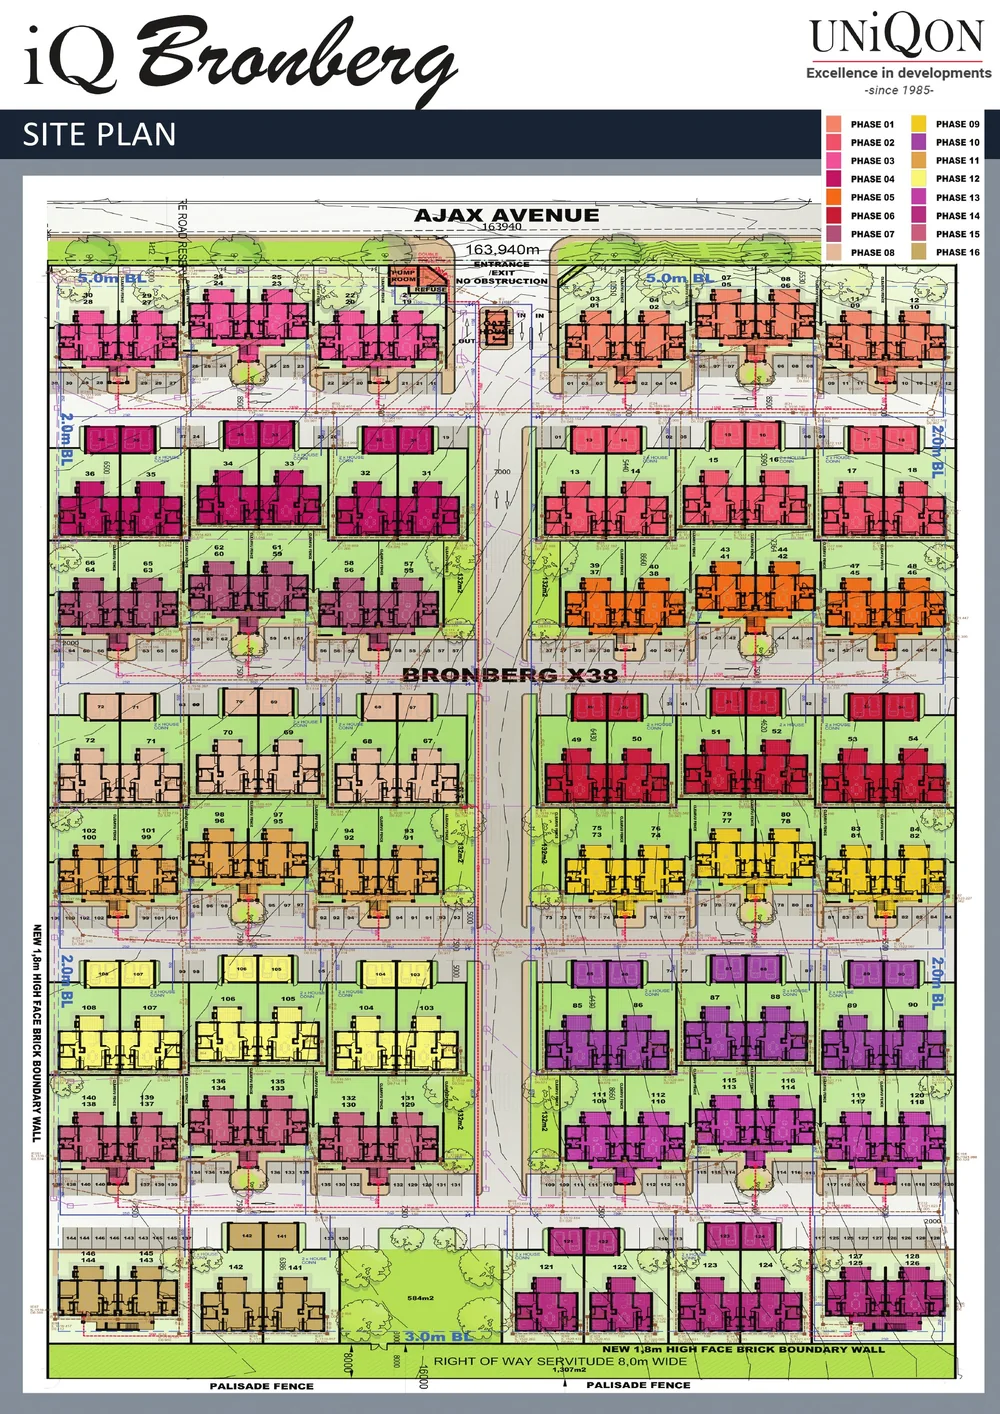
This is the official UNIQON site plan for all 146 homes across phases 01 to 16. The original phase colour key, unit numbers, roads, gardens and building positions are shown exactly as supplied by the developer.
Ajax Avenue runs along the northern frontage with the main entrance and gatehouse at the top centre of the plan. The 584 m² communal park is positioned along the southern boundary.
Ajax Avenue & Gatehouse: North
Phases 01-16 shown on plan
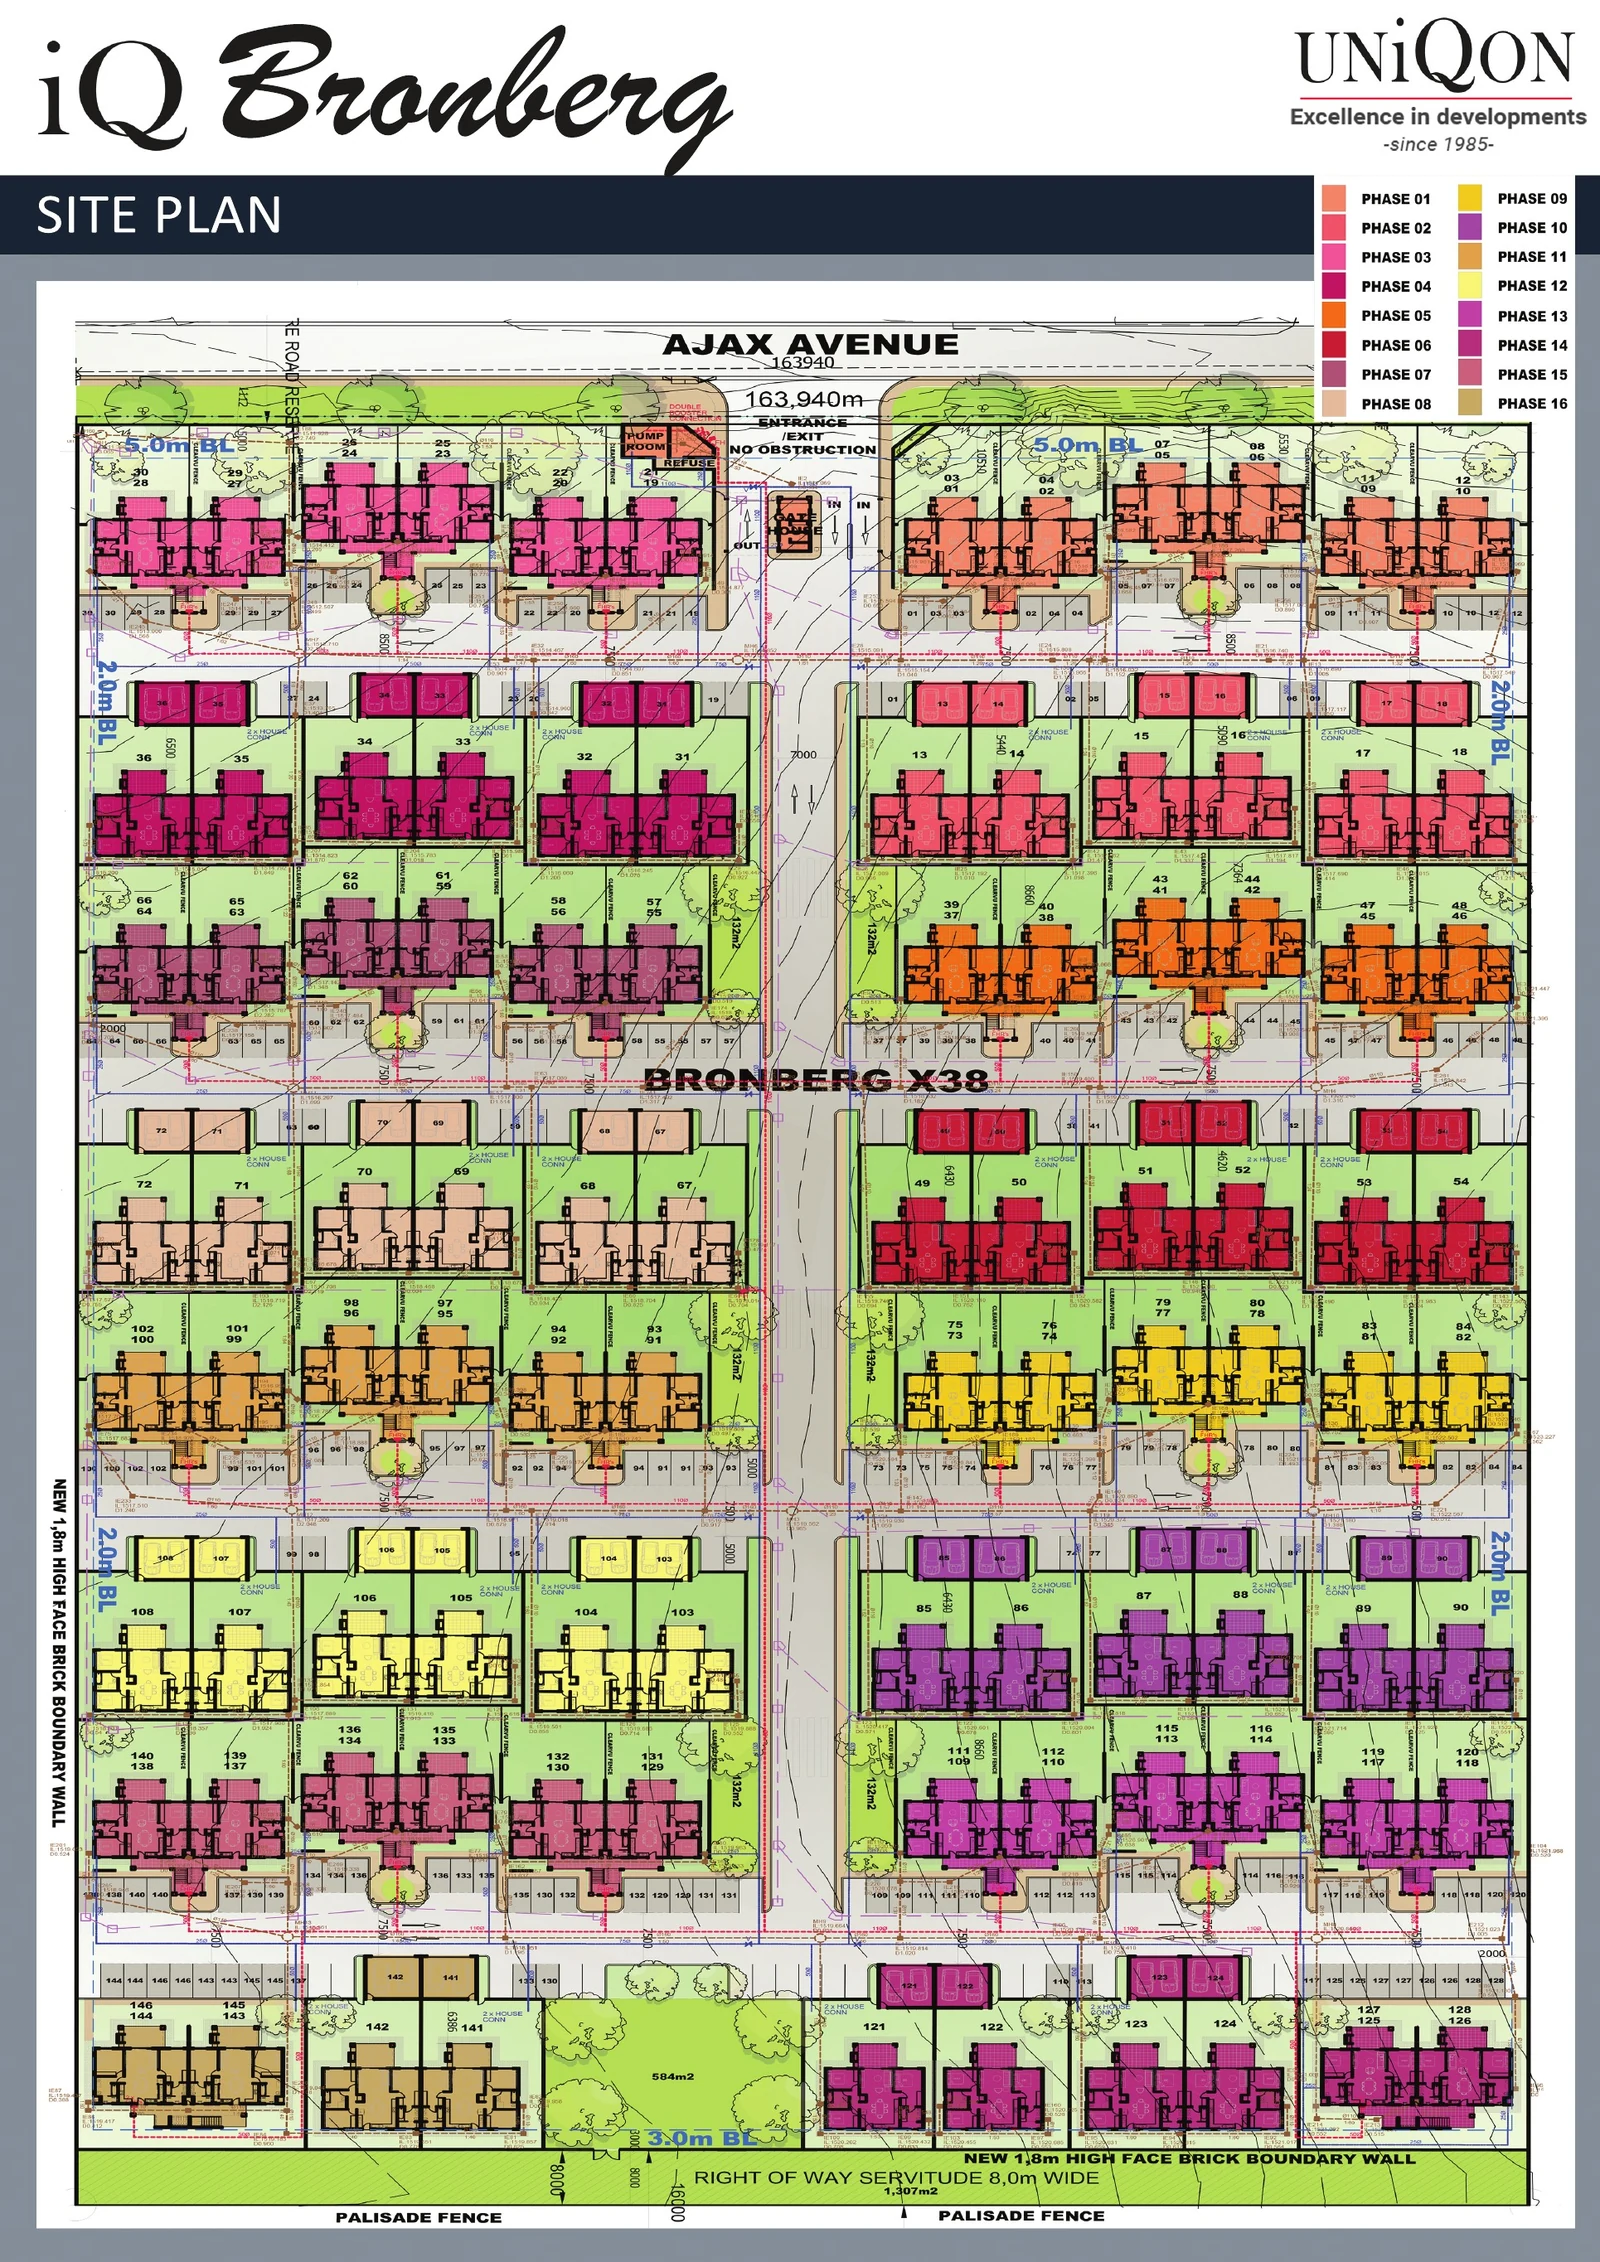
Phase colours and positions are reproduced directly from the supplied marketing site plan.
Open Full Site Plan PDF
Interactive Bond Calculator
Plan Your Purchase
Turn the Asking Price Into a Monthly Plan
Run your repayment estimate
Pretoria East remains one of South Africa's primary growth corridors. Secure, energy-resilient rental accommodation within secure gated estates is experiencing unparalleled demand, ensuring extremely low vacancy rates and exceptional long-term capital appreciation.
Estimated rental income commands from R13,800 to R22,000 per month depending on layout size.
Gross annual rental yields average an exceptional 9.4% to 9.9%, significantly outperforming traditional index assets.
Early-phase buyers lock in launch pricing, securing automatic paper profit as the developer escalates prices in future phases.
Built-in solar power decreases energy dependence, heavily reducing electricity expense and justifying a premium rental rate.
Sought-after Bronberg-Olympus sector with rapid local dual-carriage road upgrades, top schools, and modern retail shopping nodes.
Configure your loan variables below to view dynamic repayment projections.
Fill in your details and Christo Botes will contact you within 24 hours to guide you through unit reservation.

New Developments Specialist
RE/MAX Infoglobe | Cultivated Living Homes
Christo Botes is a dedicated property professional specializing in high-yield new developments across Pretoria East. Operating with Cultivated Living Homes under the award-winning banner of RE/MAX Infoglobe, Christo has successfully guided hundreds of families and property investors toward secure capital assets. His client-centric advisory approach ensures a seamless acquisition experience from initial consultation to phased key handover.
Christo Botes is a registered Property Practitioner with the PPRA (FFC: 20237146337). Operating under RE/MAX Infoglobe.
Your Unit. Your Phase. Your Estimate.
Enter any unit number from 1 to 146 and instantly see its home type, official phase position and published estimated completion date.
Check My Unit TimelinePhase dates are estimates and remain subject to construction progress and developer confirmation.
Show Unit Open
1 December 2026
1 February 2027
3-Bed Luxury Simplexes
1 March 2027
3-Bed Luxury Simplexes
1 April 2027
3-Bed Luxury Simplexes
1 May 2027
3-Bed Luxury Simplexes
1 July 2027
3-Bed Luxury Simplexes
1 August 2027
3-Bed Stack Apartments
1 October 2027
3-Bed Stack Apartments
1 November 2027
3-Bed Stack Apartments
1 February 2028
3-Bed Stack Apartments
1 March 2028
3-Bed Stack Apartments
1 May 2028
3-Bed Stack Apartments
1 June 2028
2-Bed Stack Apartments
1 August 2028
2-Bed Stack Apartments
1 September 2028
2-Bed Stack Apartments
1 November 2028
Final Phase Releases
1 December 2028
Final Phase Releases
Early phase buyers secure the best pricing — prices escalate with each release.
Reserve Your Unit Now